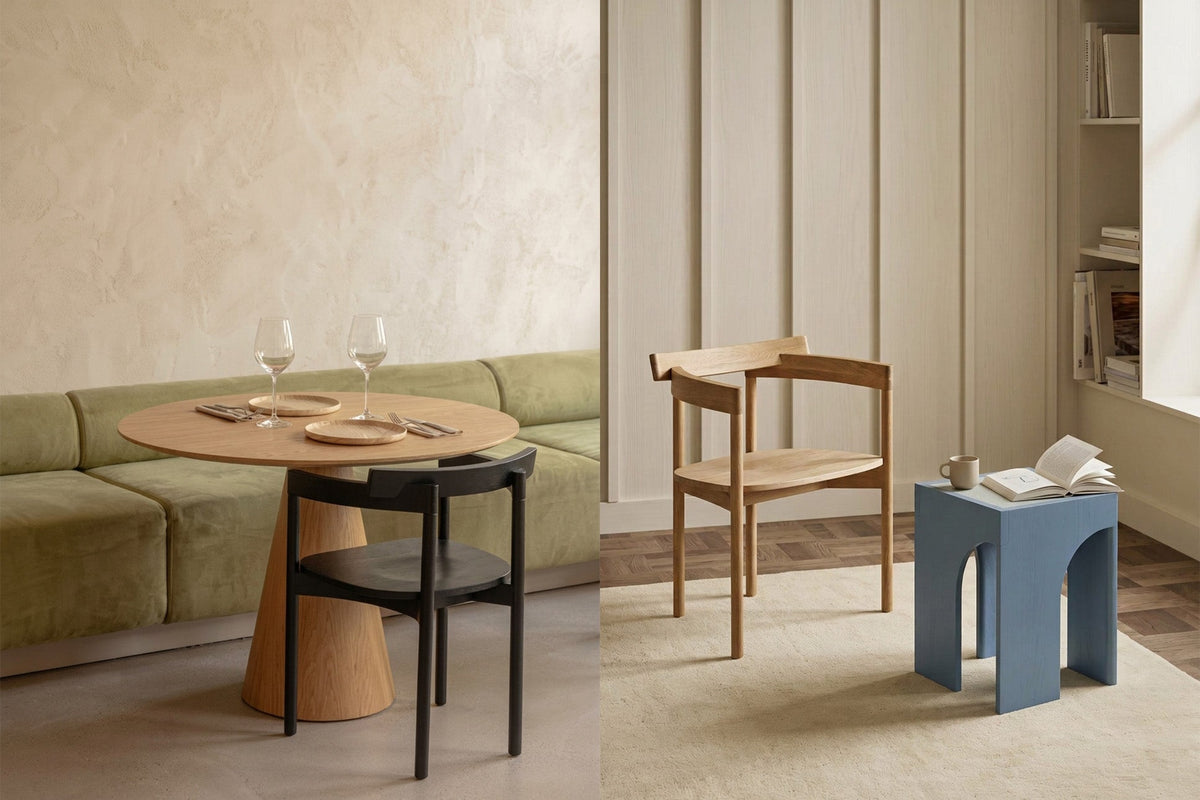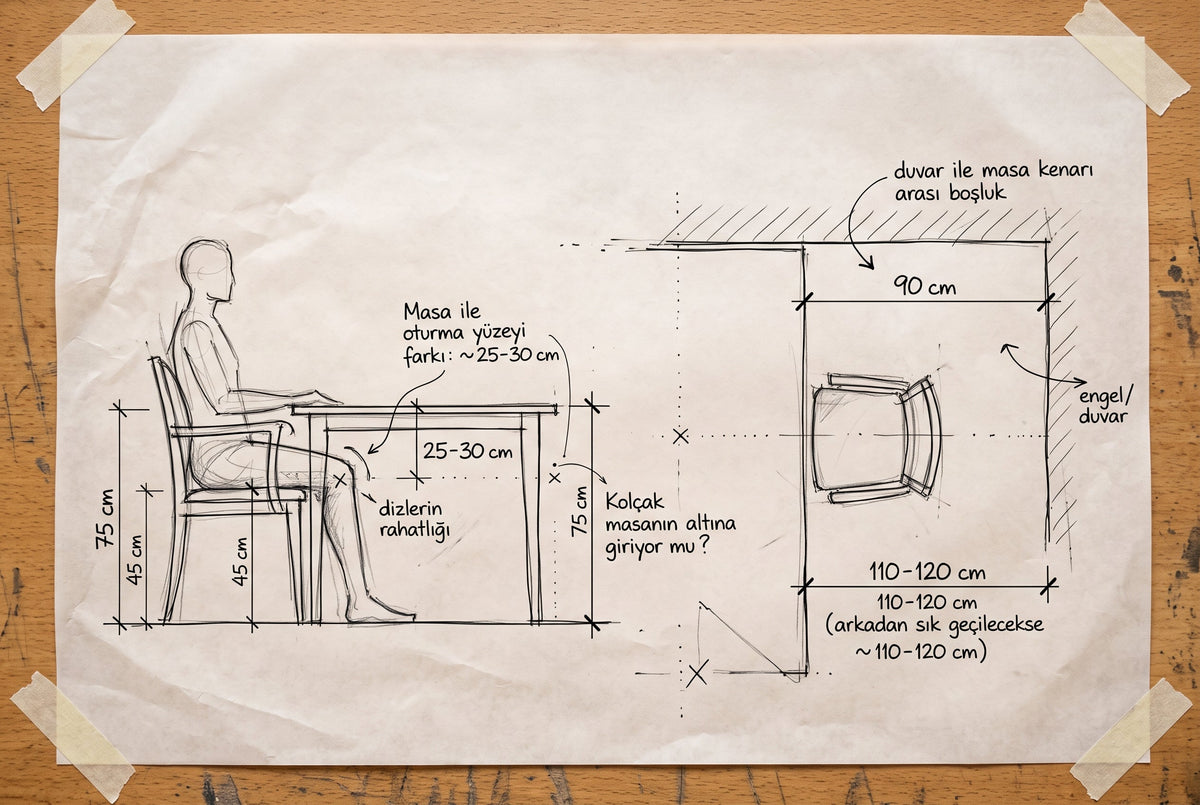
When pairing a table and chairs, both height and the space to move around them matter. A difference of about 25–30 cm between the top of the dining table and the seat surface of the chair can be used as an initial check. Aim for about 90 cm of clearance between the table edge and the wall; in areas where people will pass behind a seated person, plan for more space. These are general planning recommendations.
“The distance between a table and a chair” is not a single measurement. Knee comfort, how close the armrests can get to the table, and how far the chair pulls back should each be checked separately.
Seat height and table height
Measure table height from the top surface and the chair’s seat height from the seat surface. The chair’s overall height does not provide enough information for this comparison.
For example, there is a 30 cm difference between a 75 cm high table and a chair with a 45 cm seat height. This is a sensible relationship to start with; however, an apron or other supporting element beneath the top can reduce knee space. Also check how an upholstered seat behaves under load by trying it out.
Do the armrests fit under the table?
When choosing an armchair, measure the height from the floor to the table’s lowest underside component, not the table’s overall height. The top of the armrest must fit within this clearance. Also check how far the chair can be pushed in toward the table.
An armrest hitting the table does not just make it harder to tuck the chair in. It can also force the person to sit too far from the table. If possible, check the fit by trying the table and chair together.
Space between the wall and the table edge
About 90 cm of clearance around the table is a starting point you can use when planning a layout at home. Measure this from the table edge to the surface of the obstacle; do not confuse it with adding another 90 cm behind the chair.
The depth of the chair and how far it is pulled back change the actual requirement. If people will frequently pass behind a seated person, consider planning about 110–120 cm, or more depending on how the space is used. This range is a recommendation for home layouts; it does not describe the accessibility or egress requirements of a public project.
| Check | Starting recommendation | How to measure |
|---|---|---|
| Table-to-seat difference | About 25–30 cm | Tabletop height minus seat height |
| Clearance around the table | About 90 cm | From the table edge to the obstacle |
| Passage behind a seated person | About 110–120 cm or more | From the table edge to the obstacle, and with actual use |
| Armrest fit | Check per product | Top of the armrest vs. the lowest part under the table |
People seated side by side
About 60 cm of table edge per person can be used as a first approach when planning a table setting. Wide chairs or armchairs may need more space.
Dividing the total length of the top by the number of chairs is not enough. Measure the net clearance between the table legs. Legs at the ends, people seated at the ends, and the way meals are served can change the seating area.
Related Questions
If a chair fits under the table, does that mean they are compatible?
That is only one check. Knee space while seated, the height relationship, and how close you can sit to the table should also be considered.
Can less clearance be left when the table is near a wall?
You can test it with the actual chair and user; however, as the clearance narrows, pulling out the chair and getting up can become more difficult.
Are these measurements sufficient for hotels and restaurants?
General home planning recommendations are not sufficient on their own. The project’s accessibility, circulation, and service needs should be assessed separately.
When pairing Förni tables and chairs, consider not only color and material but also seating and the space to move around.