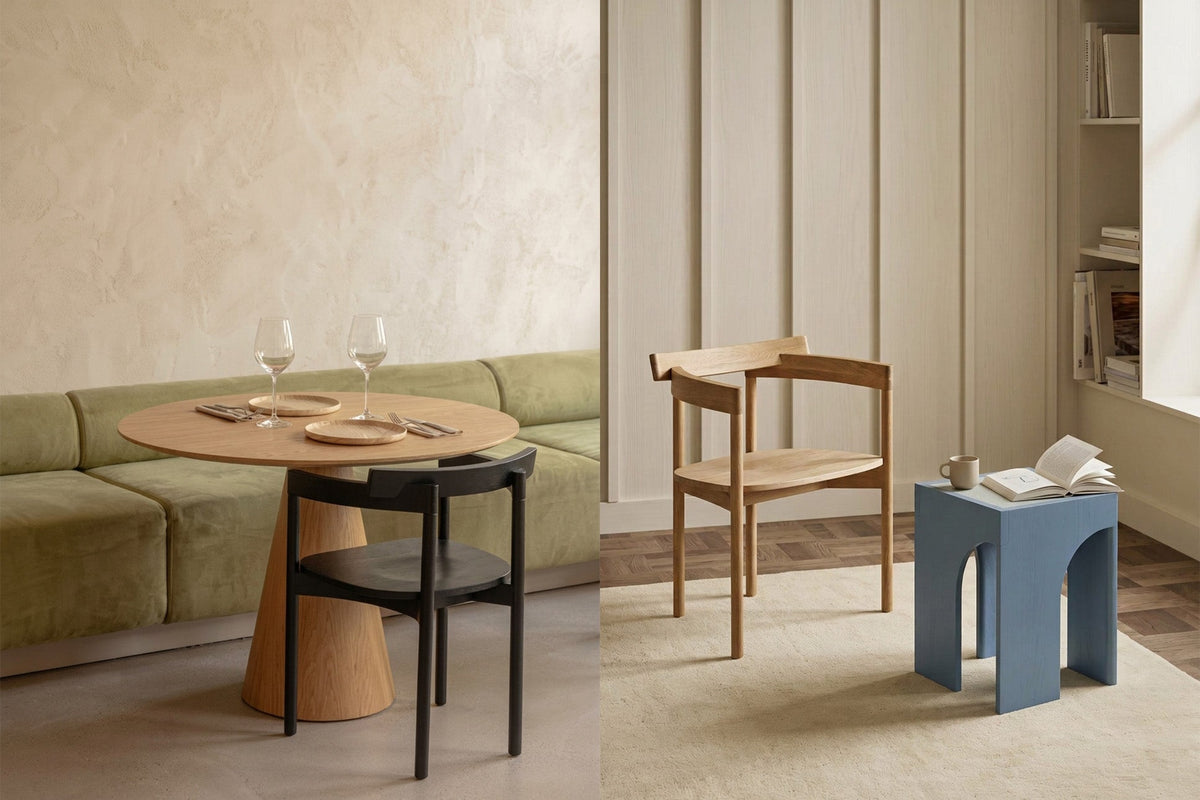
Dining table size is chosen by considering the table dimensions, the number of regular users, and the space that can be left around the table together. For initial planning, about 60 cm of edge space per person and about 90 cm of clearance around the table is a good starting point. Wide chairs, table legs, and busy walkways may require more space.
Defining a table only by how many people it seats is incomplete. The same table can offer a different capacity with a narrow chair than with a wide armchair. The way you serve meals also changes how comfortable the table is to use.
First, determine your daily number of users
Choosing a table that four people use every day based on a large group you host a few times a year can strain the everyday layout of the room. Think about your regular number of users and how often you host guests separately.
If you have habits such as working after breakfast, doing activities with children, or keeping the table set for long periods, take these into account as well. The right size makes sense within your own day.
Starting dimensions for a rectangular table
The ranges below are general layout recommendations from the Förni Guide. They are based on about 60 cm of edge space per person. Seating at the ends, chair width, and leg position can change the result; do not use the table as the exact capacity of a specific product.
| Planned use | Approximate top size | What to check |
|---|---|---|
| 4 people | 120–140 × 80–90 cm | Chair width and legs |
| 6 people | 160–180 × 85–100 cm | Seating at the ends and knee clearance |
| 8 people | 200–240 × 90–110 cm | Side-by-side seating and serving space |
For example, a 180 × 90 cm top can offer a more spacious setting for everyday use by four people; for a six-person layout, however, the chosen chairs and table legs need to be checked. Converting dimensions into a number of people is not enough on its own.
Round and oval tables
With a round table, consider not only the diameter but also the space taken up when the chairs around it are pulled out. A design with a central pedestal and a design with legs around the edge may not offer the same seating arrangement.
On an oval table, the narrowing ends affect the usable space at the ends. Being the same length as a rectangular table does not guarantee the same seating capacity. Planning the layout with technical drawings and actual chair dimensions gives more accurate results.
Measure the usable space in the room
Instead of the distance between walls, measure the space the furniture will actually use. Add the depth of a sideboard, door swings, and the everyday paths through the room to your plan. Account not only for where the chairs sit when tucked in, but also for the space they take up when pulled out.
Marking the table on the floor with masking tape works well. Mark where the chairs will go as well, and walk around the room. This simple test shows how the measurements on paper will work in daily life.
Related Questions
Is there one correct size for a six-person table?
No. The shape of the top, the position of the legs, and the chairs all affect capacity. Use the general range as a starting point and check the actual product.
Is a round table always better in a small room?
Not always. The shape of the room, the walkways, and the seating arrangement determine the choice.
Which measurements are needed before buying a table?
The length and width of the top, the table height, the clearance between the legs, and the usable space around the table should all be reviewed together.
When comparing Förni tables, evaluate the product’s dimensions together with the chairs you have chosen. Check your layout using a full-scale plan.